
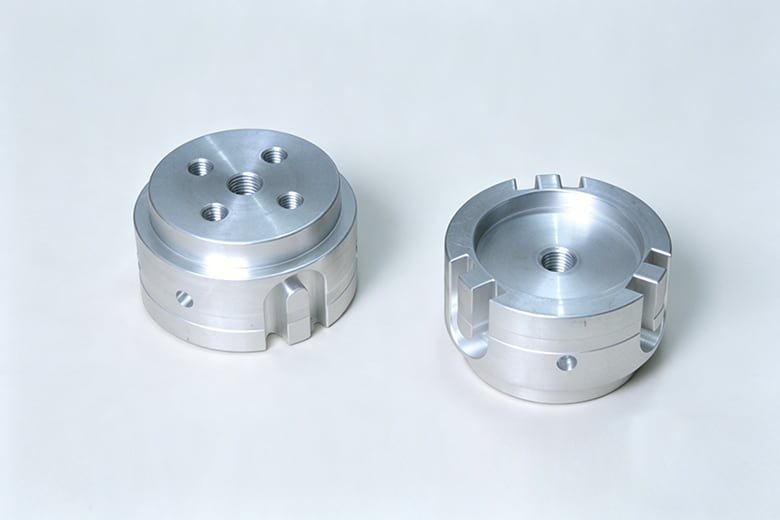
An industrial equipment distributor needed precision machined components held to a tolerance of ±0.02 mm, supplied in a run of 8,000 parts.
What the Client Needed
The client supplies industrial equipment and needed machined components that fit assemblies already in the field. A part that drifts outside tolerance does not sit in the assembly, and the distributor wears the cost of a return.
They also wanted the parts finished. Raw machined aluminium would not survive the environment these components work in, so the specification called for surface anodizing.
The Challenge
- ±0.02 mm across 8,000 parts. Holding a tolerance on a sample is straightforward. Holding it through a production run means controlling tool wear, fixturing and temperature.
- Finish after machining. Anodizing adds a thin layer to the surface, so the process sequence has to protect the dimensions that matter.
- Incoming inspection. The distributor checks what arrives, so parts that fail at their dock cause a line stoppage.
- Cost pressure. The client wanted the unit price down without loosening the specification.
How We Ran the Order
- Drawing review. We checked the 2D drawing and 3D model against each other, and flagged features that would be difficult or expensive to machine as drawn.
- Material and process plan. Aluminium was selected to suit the strength requirement and the anodized finish.
- Programming and first article. Toolpaths were programmed, and the first part was measured and approved before the run started.
- Machining. Parts were machined in production batches with in-process checks.
- Anodizing. Finished parts went for surface anodizing.
- Final inspection. Dimensions were re-checked after finishing.
- Packing. Parts were packed to protect the finished surfaces in transit.
Quality Control
We measured the first article against the drawing and held the run until it was approved. Through production we checked dimensions at set intervals and recorded the results. After anodizing, parts were re-measured to confirm the coating had not pushed critical features out of tolerance, and the shipment was inspected before it left.
Result
- 8,000 parts delivered to specification.
- Consistent dimensions across the run.
- Procurement cost reduced by 18%.
What to Send Us for a Quote
- A 2D drawing with tolerances, plus a 3D file such as STEP or IGES.
- Material and surface finish requirements.
- Quantity, and whether you expect repeat orders.
- Which dimensions are critical, so we can plan inspection around them.
Questions Buyers Ask
What tolerances can you hold?
±0.02 mm is routine on the features that matter. Tighter tolerances are possible on specific dimensions, but they change the process and the price. Send your drawing and we will confirm what is achievable.
Do you provide inspection reports?
Yes. We supply dimensional reports with the shipment so your incoming inspection has something to check against.
Can you machine small batches first?
Yes. Many clients approve a first article or a small batch before committing to volume. This catches drawing problems while they are still cheap to fix.
Which finishes do you offer?
Anodizing in a range of colours, plus bead blasting, polishing and laser marking for part identification.